
Start of property details


1 / 2
Listing courtesy of NWMLS

718 O Street NE
Quincy, WA 98848
Nov 2025
SOLD
$380,448
$270 / Sqft
3
Beds
2
Baths
2
Garage
1,411
Sqft 0.18
Acres
MLS# 2401349
Cumulative Days on Market: 302
· Includes prior listings
· Currently listed since 06/30/25
· Data provided by the MLS.
Property Description
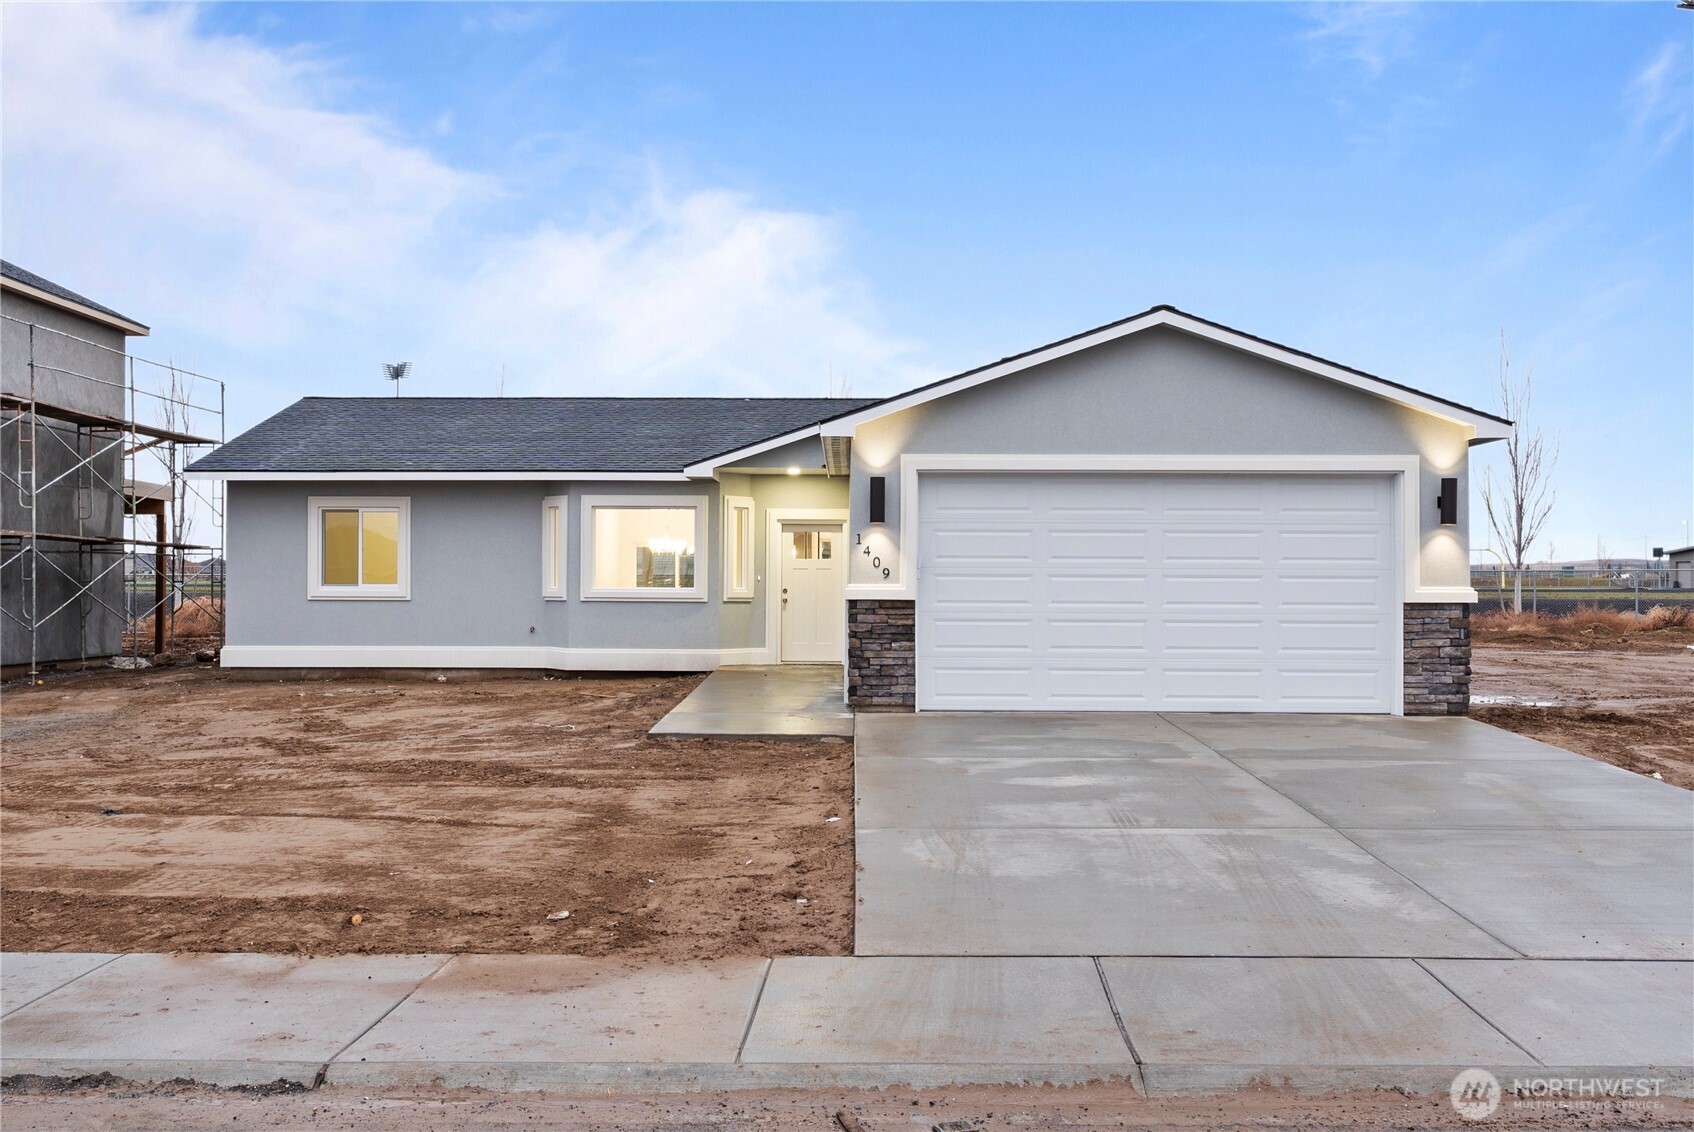
Jackrabbit Estates has begun. Palos Verdes presents the new "Signature Series." This new home is 1411 square feet with an open modern floor plan. Complete with a large master suite, two additional bedrooms, and two bathrooms. Enjoy its vaulted ceilings, two-car garage, dining room and covered patio. Situated on a great-sized lot near schools, parks, hospitals, and restaurants. Come see this home and many other floor plans at Jackrabbit Estates in Quincy, WA. (Pictures are from a previously built home with upgrades.) "Invest in Your Future with Our Seller Incentive! Secure this property and enjoy the benefits of either a lowered interest rate or zero closing costs with $10, 000 credit. Start building equity with confidence."
Listing Broker: Imagine Realty Grp ERA Powered
Property Highlights
Sold Price
380448
Property Type
Residential
Property Sub Type
Single Family Residence
Architectural Style
Traditional
Bedrooms
3
Total Bathrooms
2
Living Area
1,411
Price / Sqft
$270
Acres
0.18
Year Built
2025
Condition
Under Construction
Cumulative Days On Market
7
Location
Area
292 - West Grant County
City/Township
Quincy
Subdivision
Quincy
County
Grant
Property Details
Price
$380,500
Sold Price
380448
Condition
Under Construction
Property Type
Residential
Property Sub Type
Single Family Residence
Building
Structure Type
House
Levels
One
Total Area
1,411
Community
Local Schools
Elementary School
Buyer To Verify
Middle School
Quincy Jnr High
High School
Quincy High
School District
Quincy
Interior Features
Bedrooms and Bathrooms
Total Bathrooms
2
Bathrooms on Main Level
2
Full Bathrooms
2
Bedrooms
3
Bedrooms on Main Level
3
Rooms and Basement
Basement Features
None
Area and Spaces
Living Area
1,411
Appliances
Appliances
Dishwasher(s), Disposal, Microwave(s), Stove(s)/Range(s)
Interior Features
Interior Features
Water Heater
Flooring
Ceramic Tile, Laminate, Carpet
Heating and Cooling
Heating Features
Heat Pump
Building Details
Construction
Architectural Style
Traditional
Builder
Palos Verdes LLC
Year Built
2025
New Construction
Yes
Foundations
Poured Concrete
Materials
Construction Materials
Stone, Stucco
Roof
Composition
Terms
Terms
Inclusions
Dishwasher(s), Garbage Disposal, Microwave(s), Stove(s)/Range(s)
Special Conditions
None
Special Terms
Cash Out, Conventional, FHA, State Bond, USDA Loan, VA Loan
Cumulative Days On Market
7
Heating, Cooling & Utilities
Cooling Features
Central A/C
Utilities
Sewer
Sewer Connected
Water Source
Public
Lot
Acres
0.18
Lot Size Area Sq Ft
7,920
Lot Dimensions
66 x 120
Lot Features
Paved, Sidewalk, Value In Land
Exterior Features
Exterior Features
Stone, Stucco
Parking
Total Parking Spaces
2
Garage Capacity
2
Covered Spaces
2
Parking Features
Attached Garage
Listing Data last updated 10/13/2026 11:40 am
Get a Link to this Property: Copy To Clipboard
Phone:
Payment Calculator
per month.
fixed.
% interest.
$
%
$
%
Principal & Interest
+ Home Insurance
+ Property Tax
+ HOA Fees
Total interest paid over s will be:
All estimates and provided for informational purposes only. Actual amounts may vary. The output of the tool is not a loan offer or solicitation, nor is it financial or legal advice.
Information, rates, programs and loan scenarios shown are for example only as of 13-Oct-2026 and are subject to change without notice.
Interest rates provided by the St. Louis Federal Reserve Economic Data (FRED).
All products are subject to credit and property approval. Not all products are available in all states or for all loan amounts. Other restrictions and limitations apply.
Contact your preferred lender for the pricing associated with your specific transaction.
Calculations are generated by Open Source mortgage calculation software tools using common mathematical formulas. All calculations should be independently verified.
Get Walk Score Content
Property History
Today
Property information last updated
326 days ago
Date Sold
470 days ago
Status Active. This is the date the listing was placed on market.
Cumulative Days on Market: 302 days (includes prior listings)
· Currently listed since June 30, 2025.
Data provided by the MLS.
Similar Properties
Listed by Imagine Realty Grp ERA Powered,